
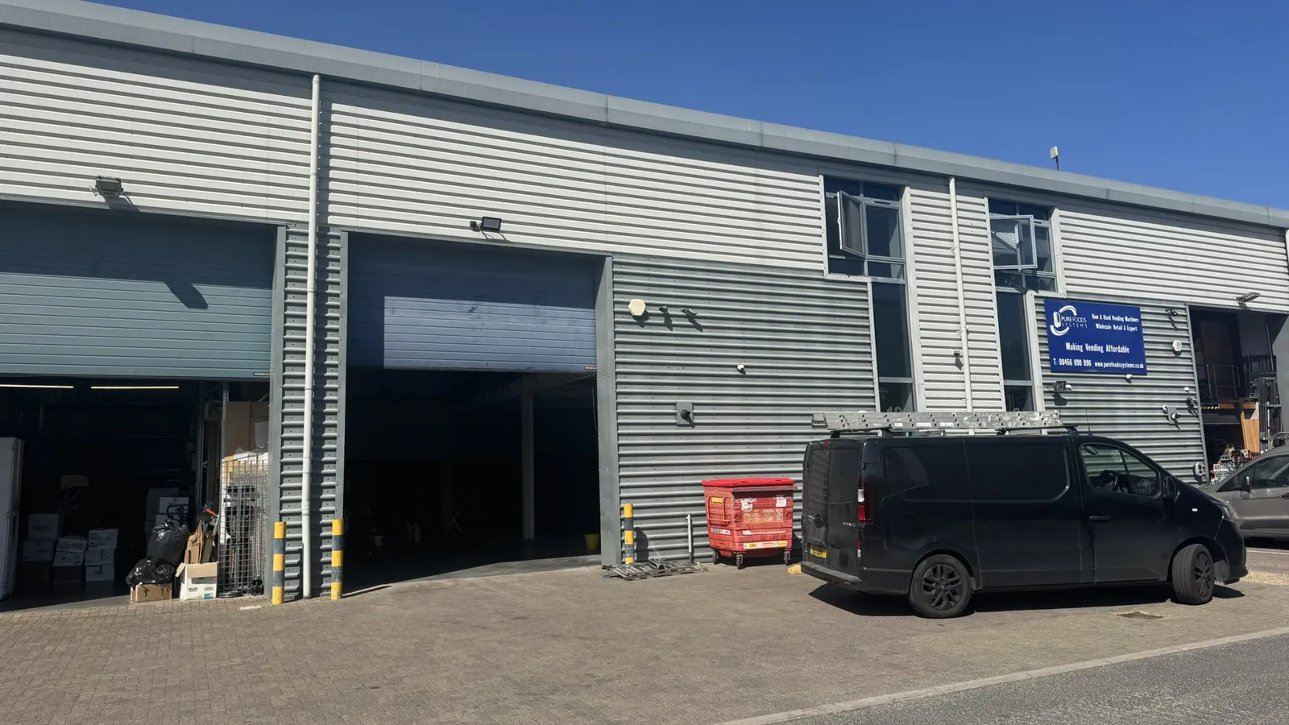
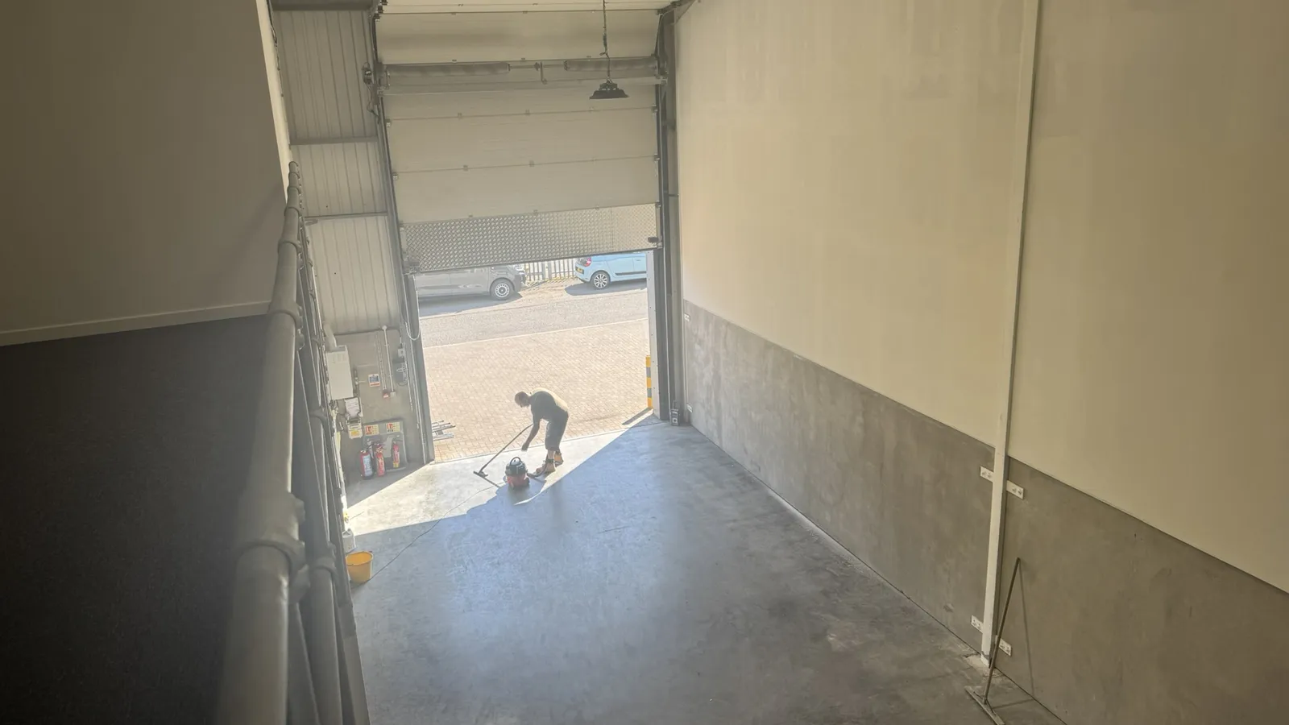
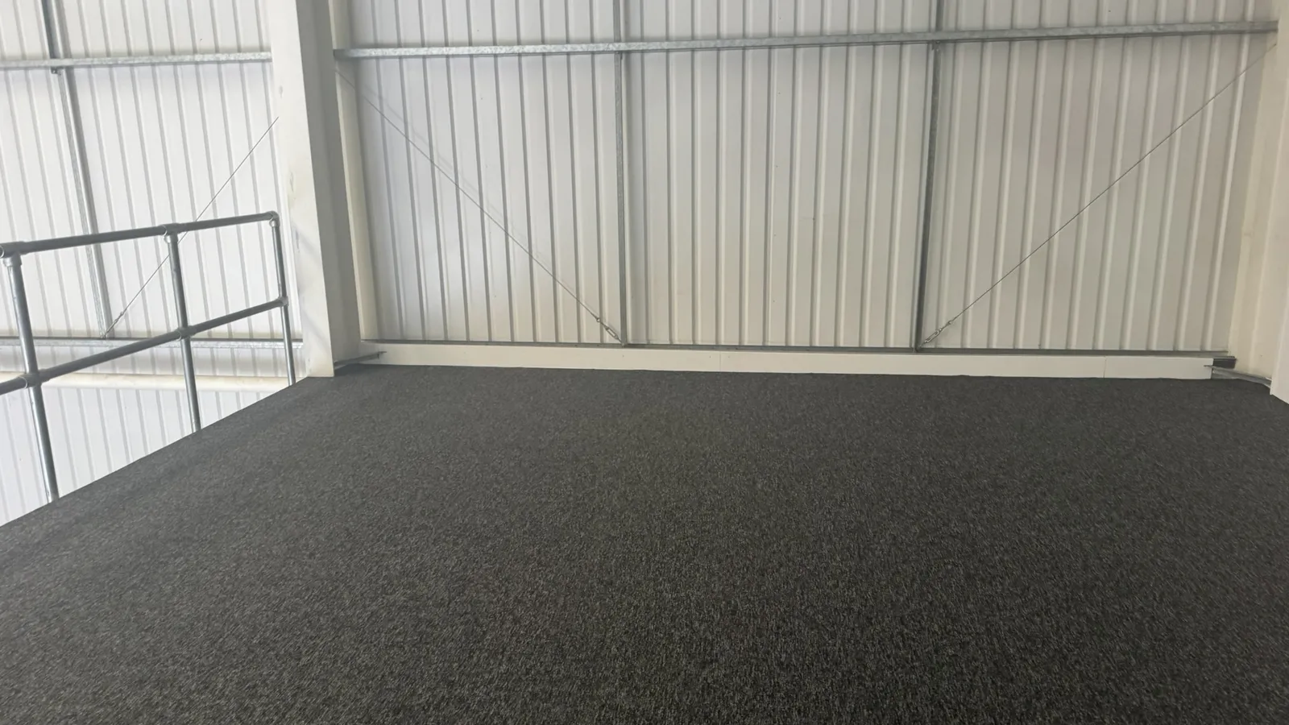
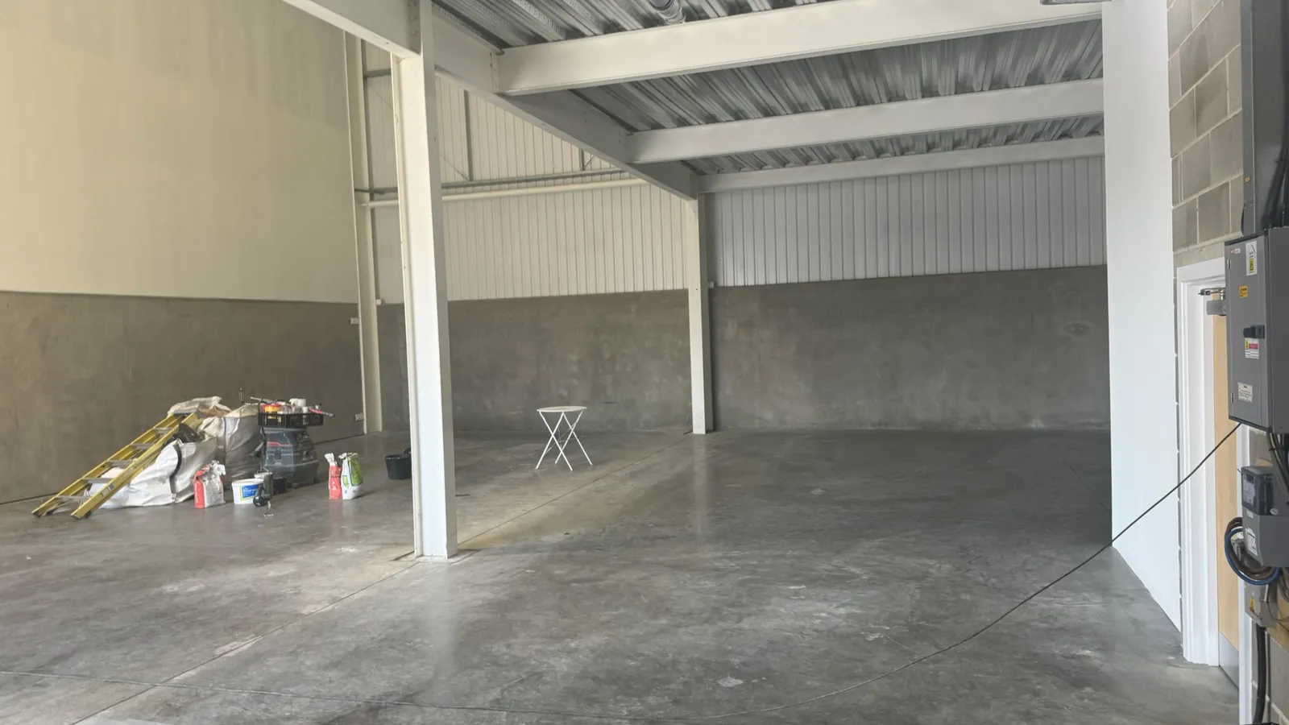


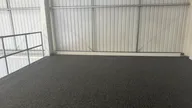

A mid-terraced unit, which has a full height electrically operated shutter loading door to the front and internal eaves height of 6.5 metres. The ground floor is currently used largely for storage as well as distribution with a mezzanine creating a part first floor used for office space and storage. The unit has disabled WC facilities and on-site parking. The amenities include Eaves height of 6.5m, LED lighting , W/C facilities, Three-phase electricity and On-site Parking. The property is located on the Spitfire Business Park, on Hawker Road in Croydon. Spitfire Business Park is located fronting the A23 Purley Way south of Croydon town centre. Waddon railway station is within one mile and via the A23 there is easy access to the M25 & M23 at Junction 7 and access to the M25 at Junction 6 approximately 8 miles to the south.
The unit is available on a new full repairing and insuring lease on terms to be agreed. The asking rent is £50,000 per annum. Rateable Value - £48,000 (2026). This is for guidance only and cannot be relied upon, interested parties should check rates payable with the local council. Each party is to be responsible for their own legal fees. The EPC rating is to be reassessed.
ACCOMMODATION (GIA) SQ FT/SQ M
Ground Floor 2,057sq.ft /191.08m
First Floor 1,055sq. ft/97.94m
TOTAL 3,112sq. ft/289.11m
Rates - All interested parties should satisfy themselves as to the rates payable.
Further details of any of our commercial properties are available directly from our office at 4 Malone Road Belfast and should you require any information please do not hesitate to contact us.
All properties are subject to 5% management fee plus VAT on the annual rent.
Service Charge will be applicable to all properties that are not completely standalone/self-contained units.
Buildings Insurance is arranged by the Landlord and reimbursed by the tenant annually.
Where rent is quoted per week the rent is payable monthly in advance; calculated by multiplying the weekly rent by 52 and dividing by 12.
All tenancies are subject to a minimum one-quarters deposit and a guarantor.
All applicants will be required to fill in an application form.
All details are subject to contract and without prejudice.
Property Ref: INDUSTRIAL
Features
- Eaves height of 6.5m
- LED lighting
- W/C facilities
- Three-phase electricity
- On-site Parking