

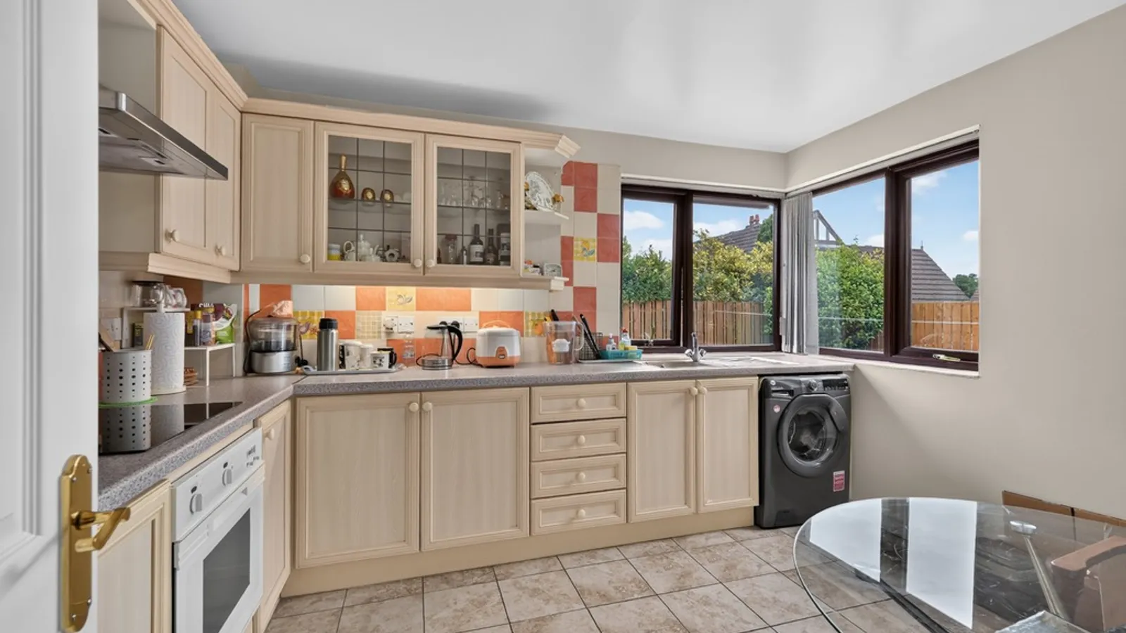
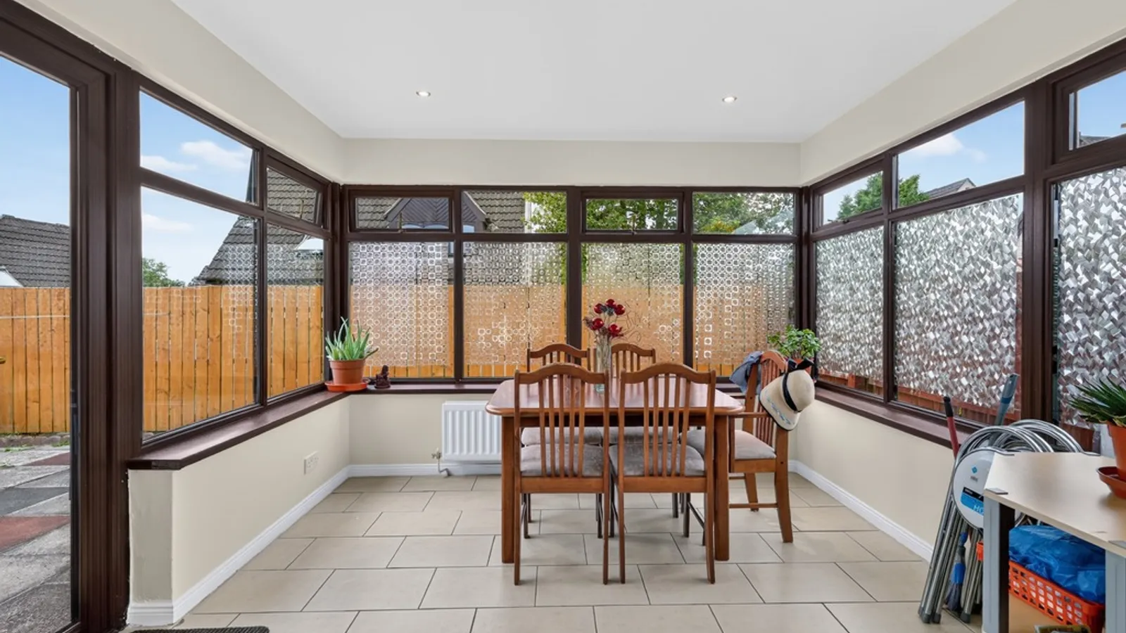
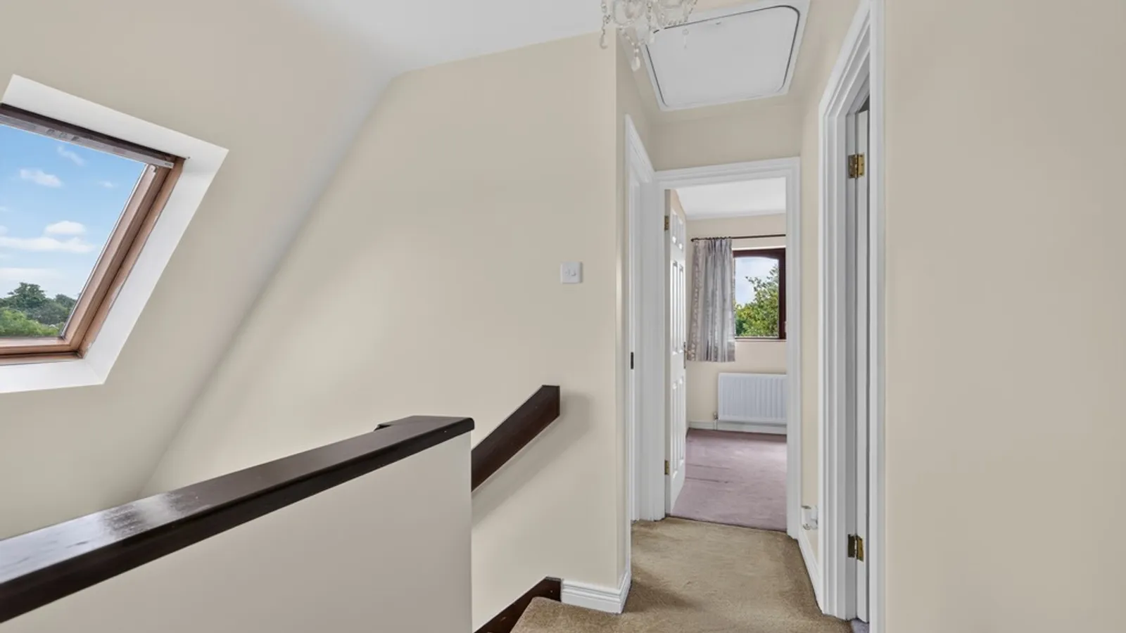
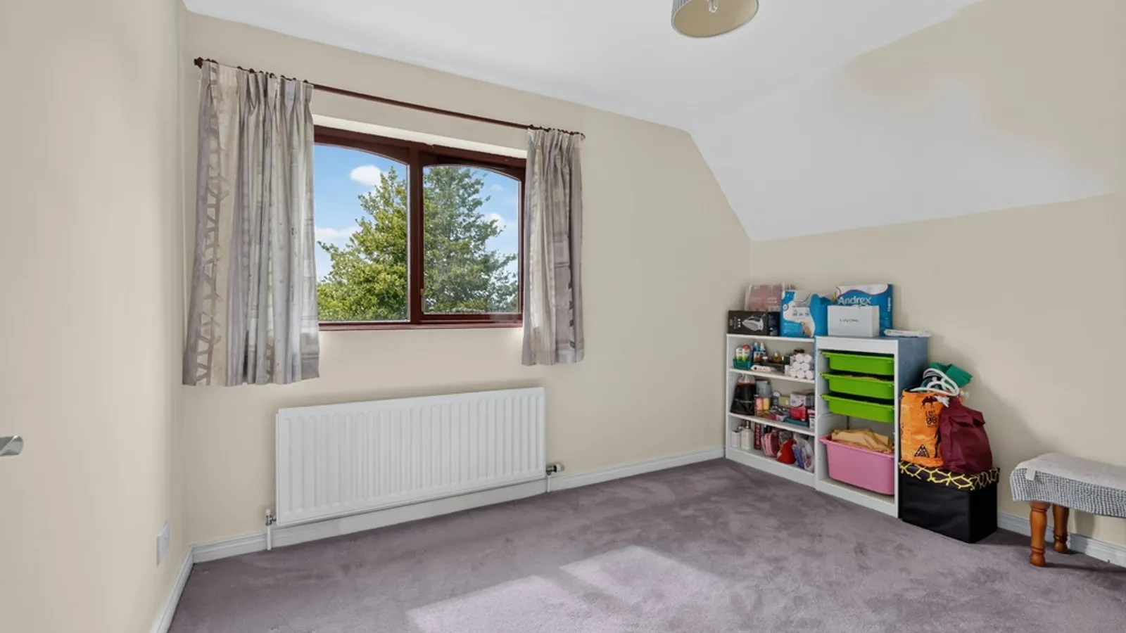
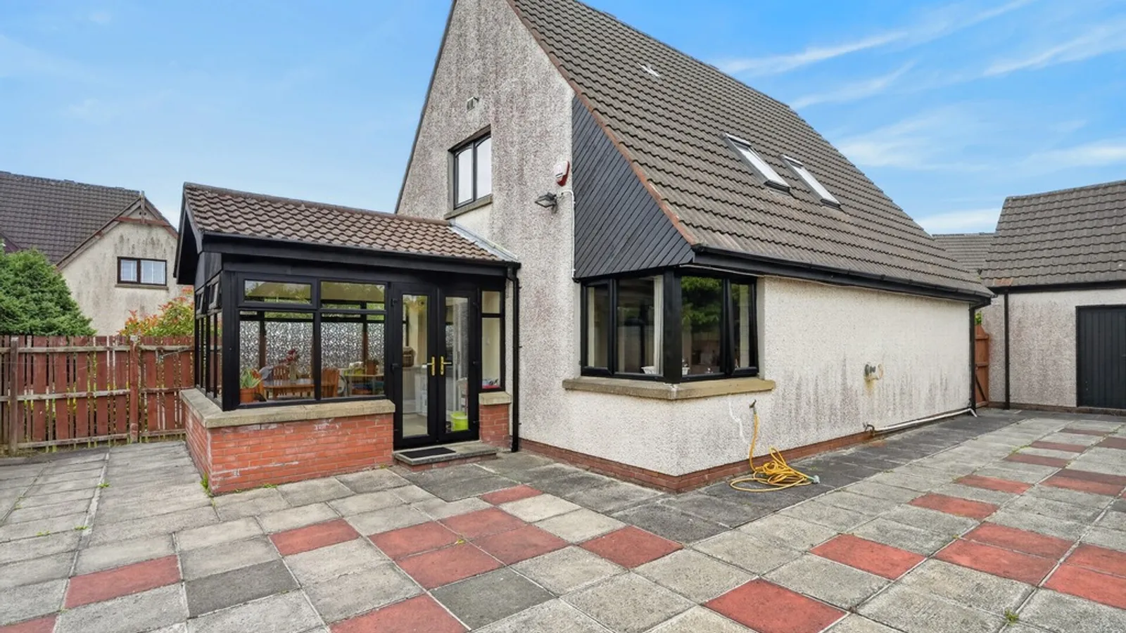
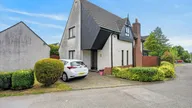

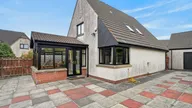


Situated within the ever-popular Greer Park development, this well-presented home offers comfortable, modern living in a convenient South Belfast location. Ideally suited to first-time buyers, families and those seeking excellent access to local amenities, the property combines spacious accommodation with a highly desirable setting. Greer Park Heights enjoys an excellent location close to a wide range of local schools, shops, cafés and leisure facilities. Forestside Shopping Centre, the Outer Ring and Belfast City Centre are all within easy reach, while nearby parks and walking routes further enhance the appeal of this sought-after neighbourhood.
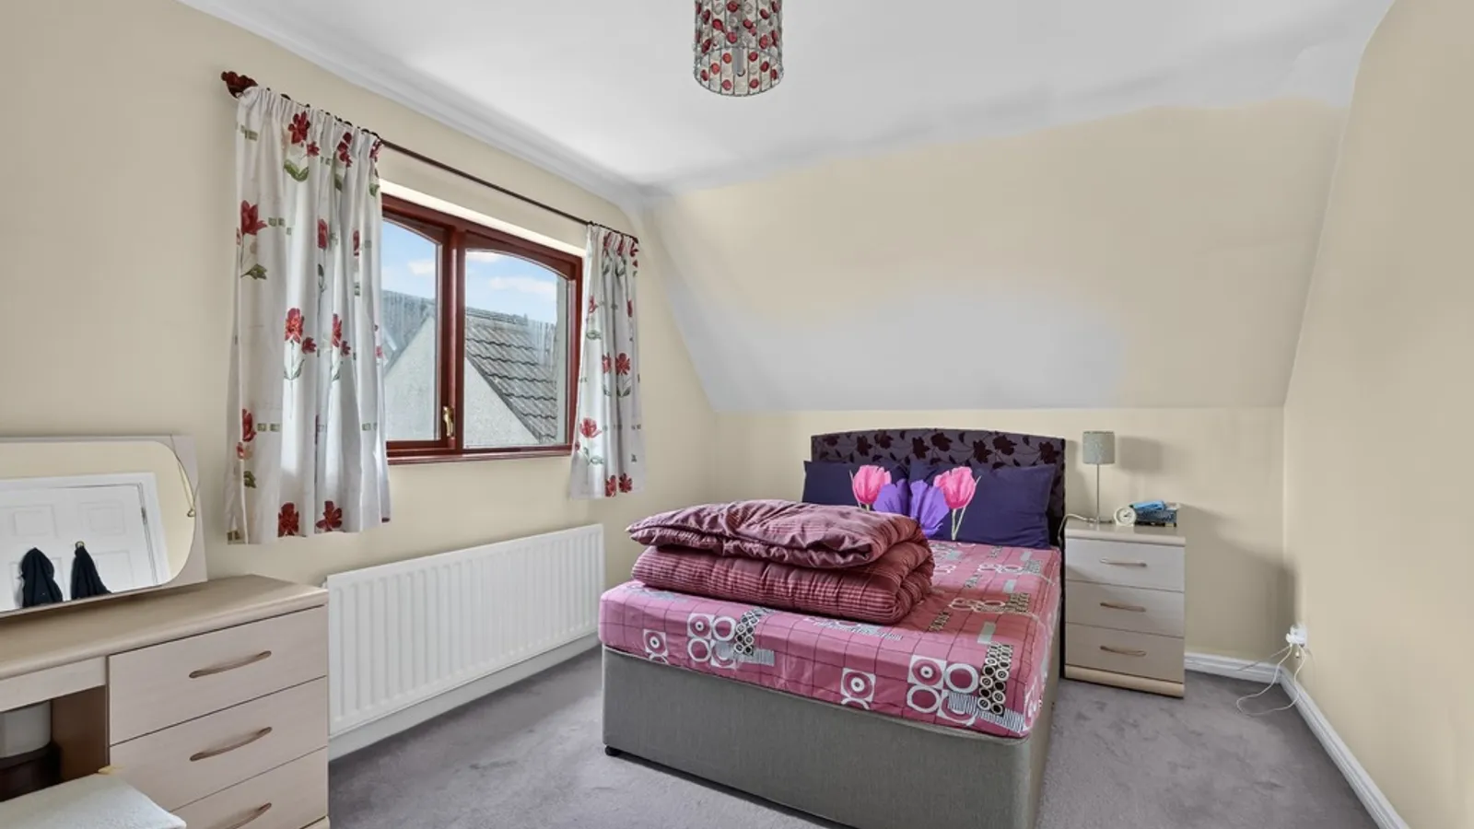
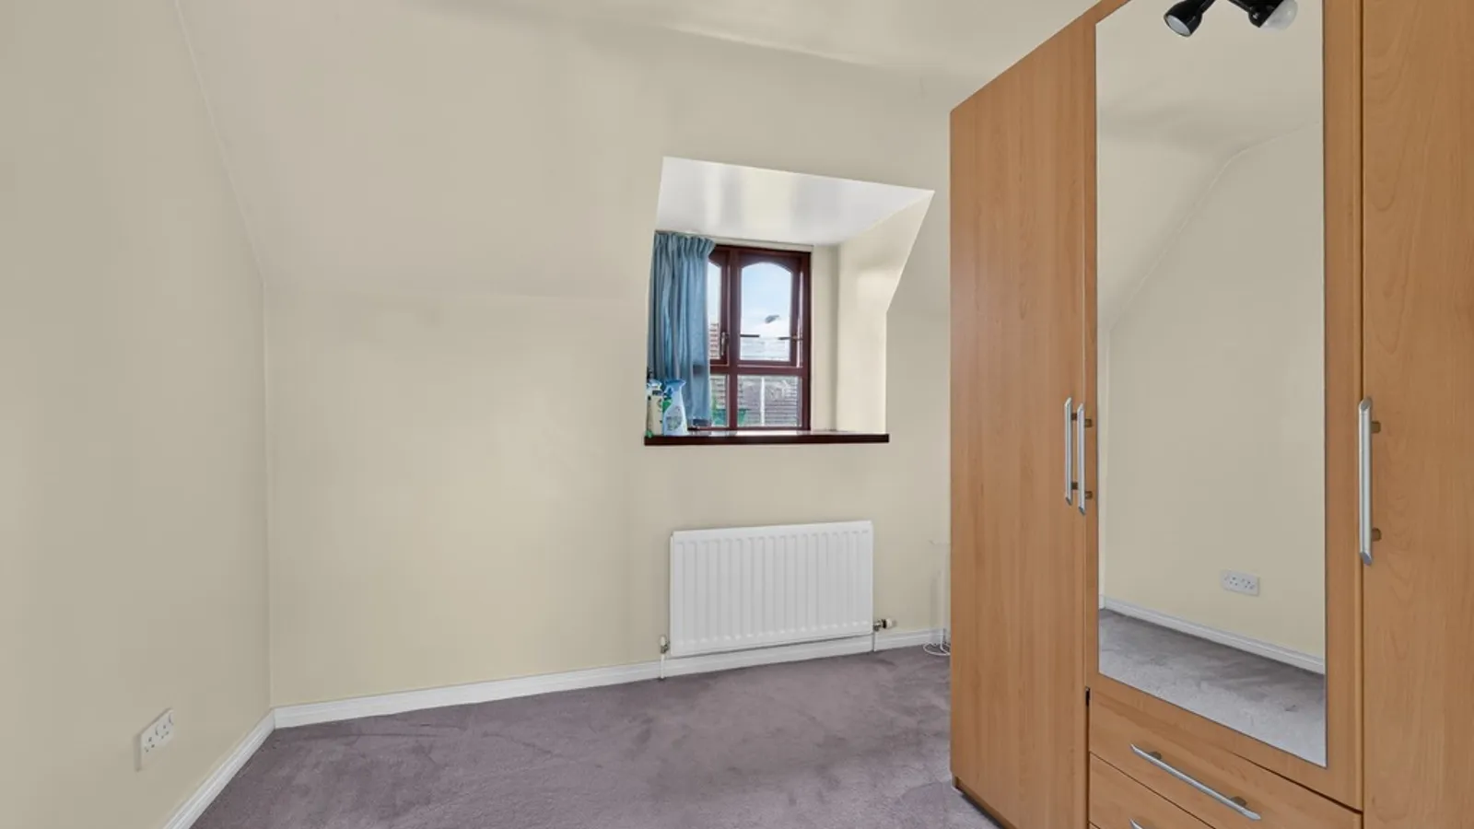
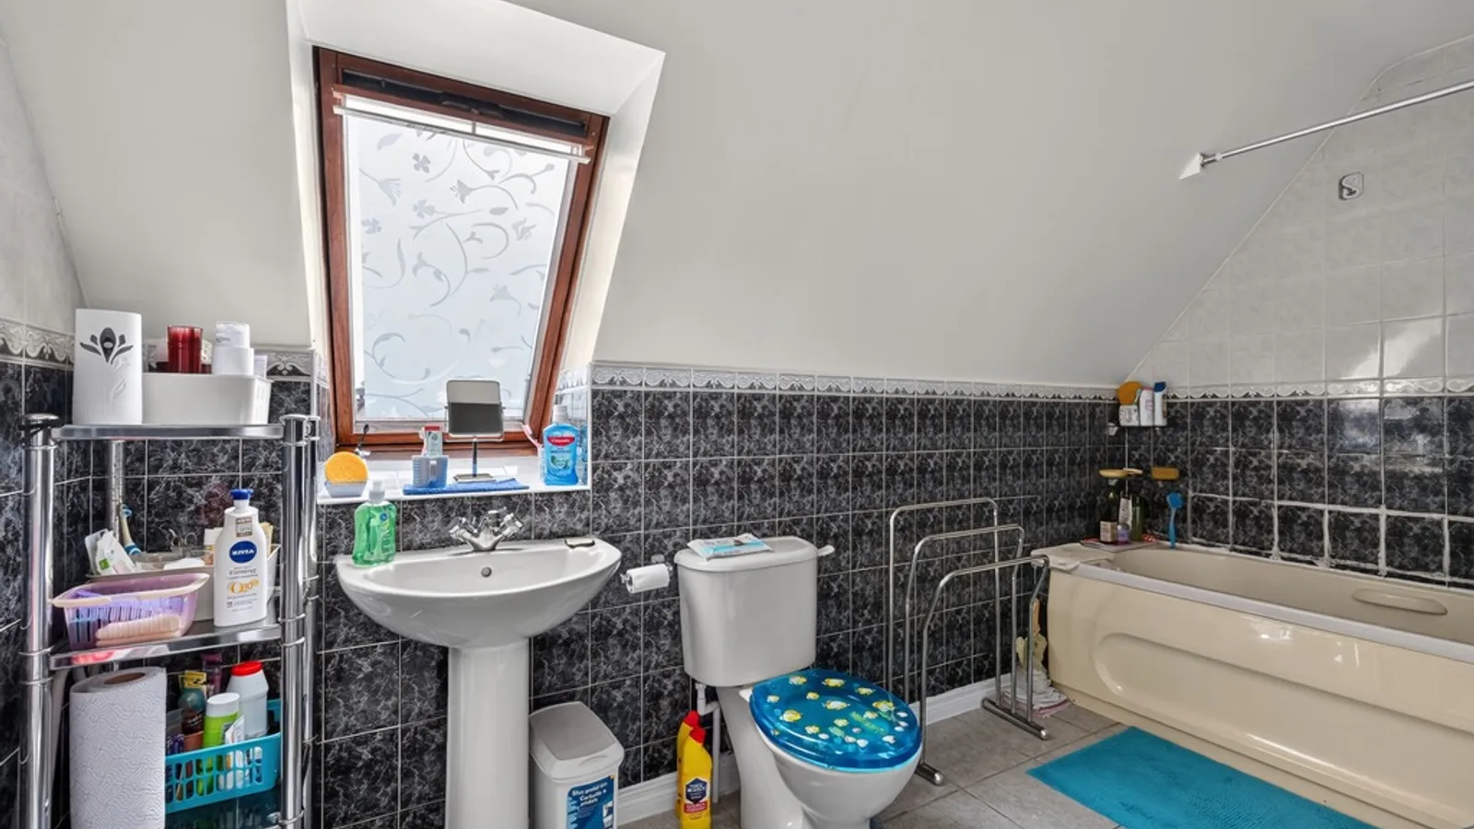

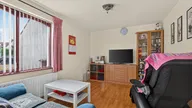
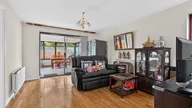
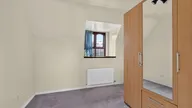
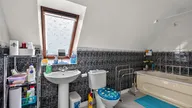
Internally, the property provides bright and well-proportioned accommodation throughout, comprising a welcoming entrance hall, downstairs wc, two generous living rooms, a conservatory, and a kitchen with ample dining space, perfect for everyday family life and entertaining alike. Upstairs, there are three well-sized bedrooms together with a family bathroom.
Accommodation
Ground Floor
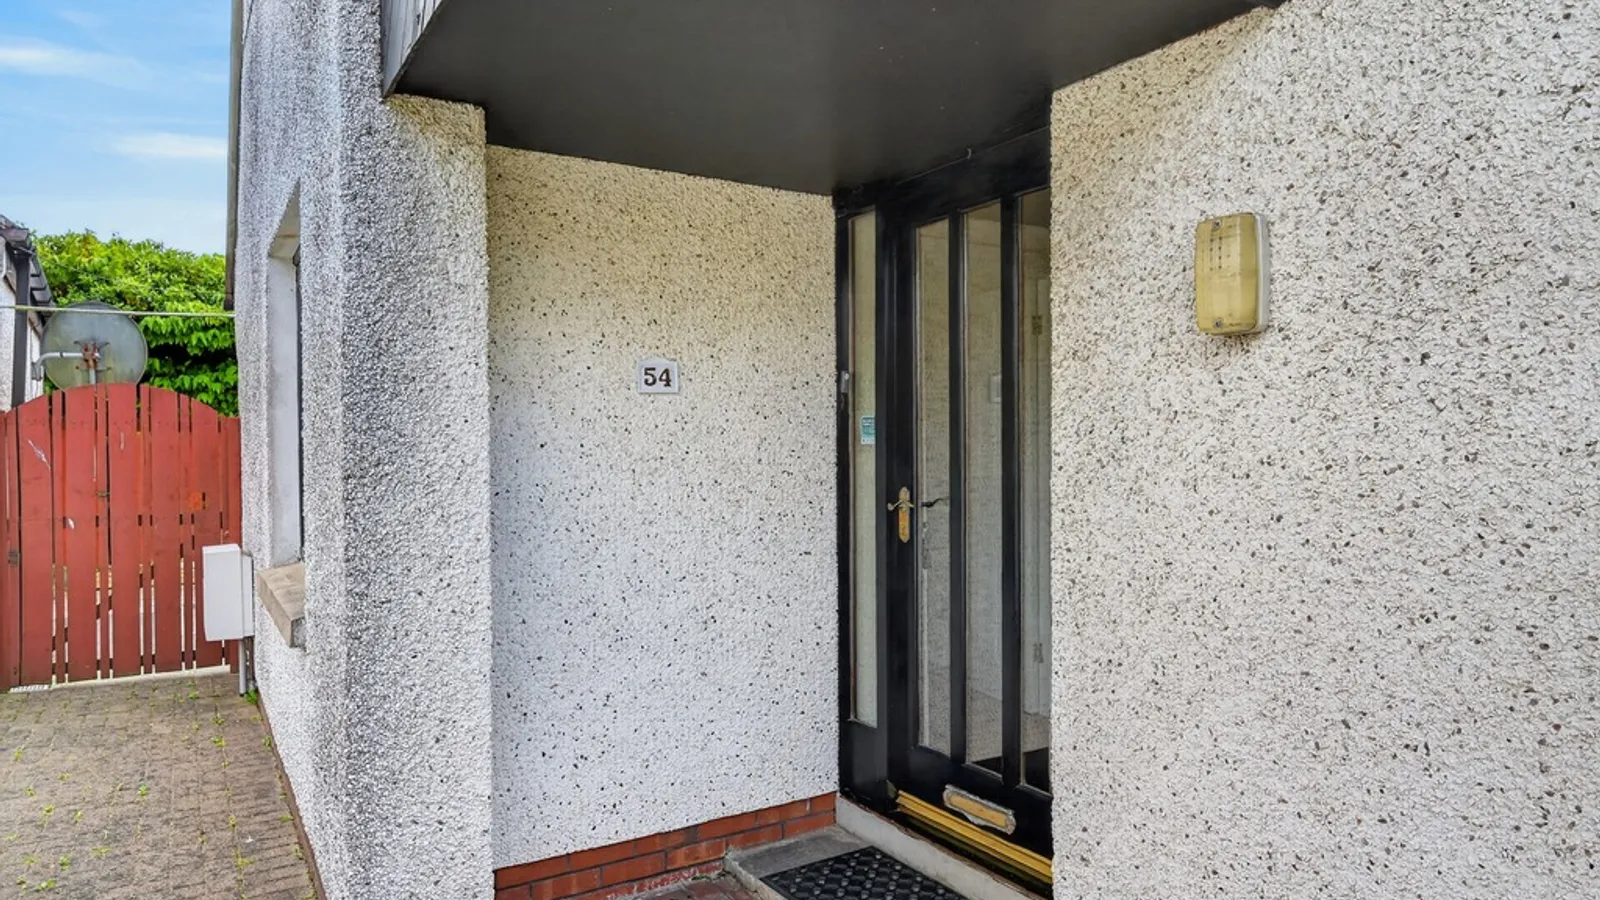
Entrance Hall
Wc - 1.07 x 2.47 (3'5" x 8'1")
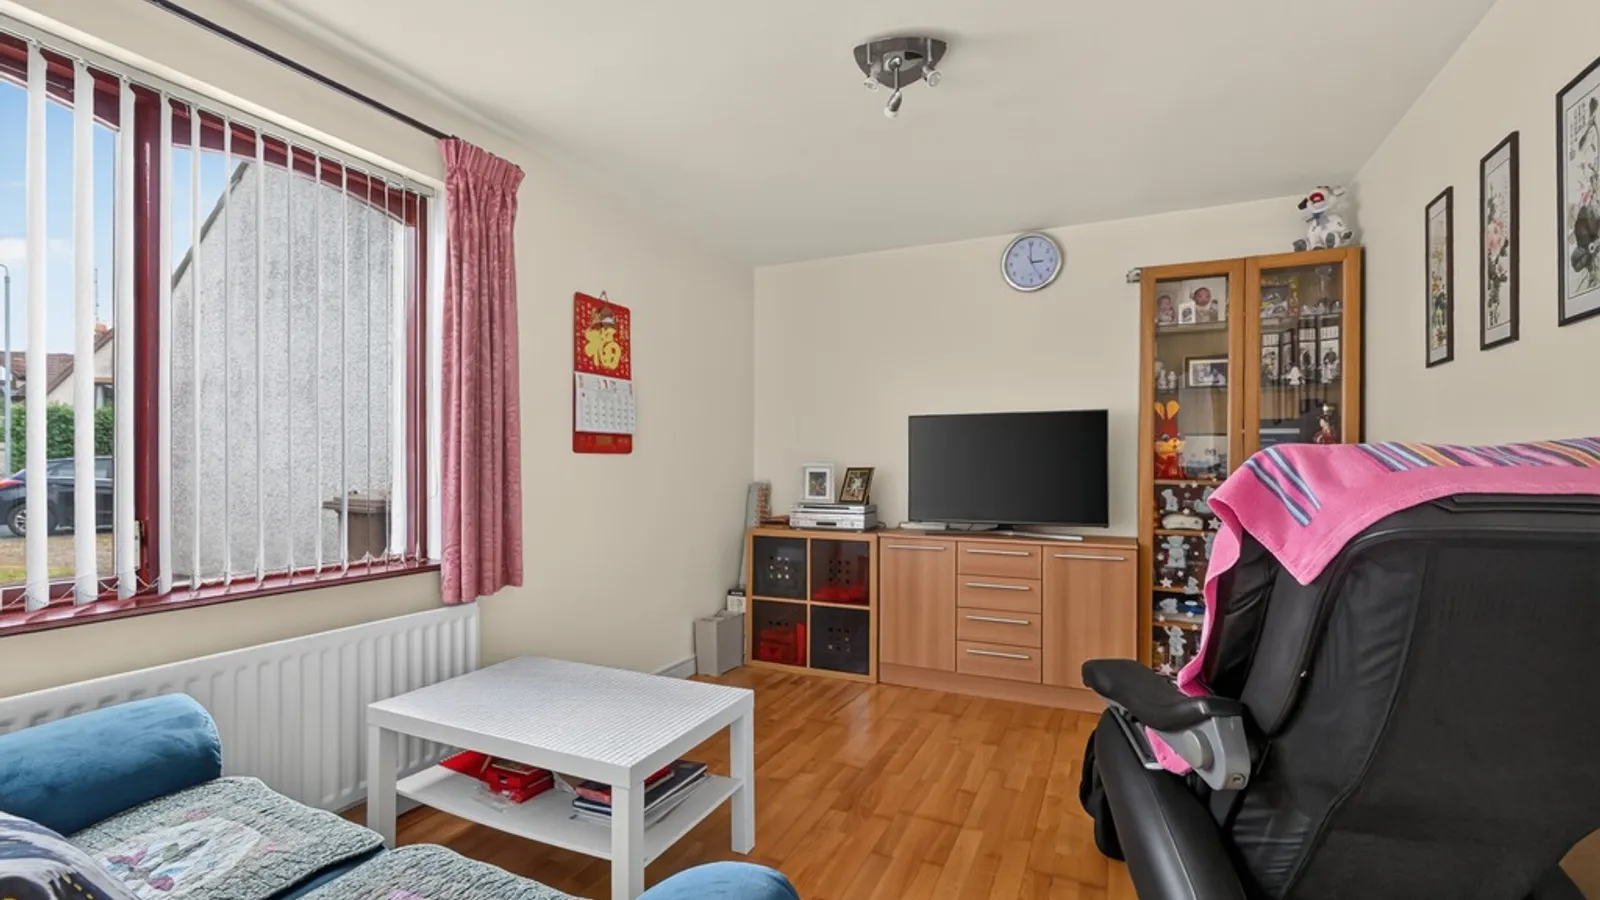
Living Room 1 - 3.88 x 2.99 (12'7" x 9'8")
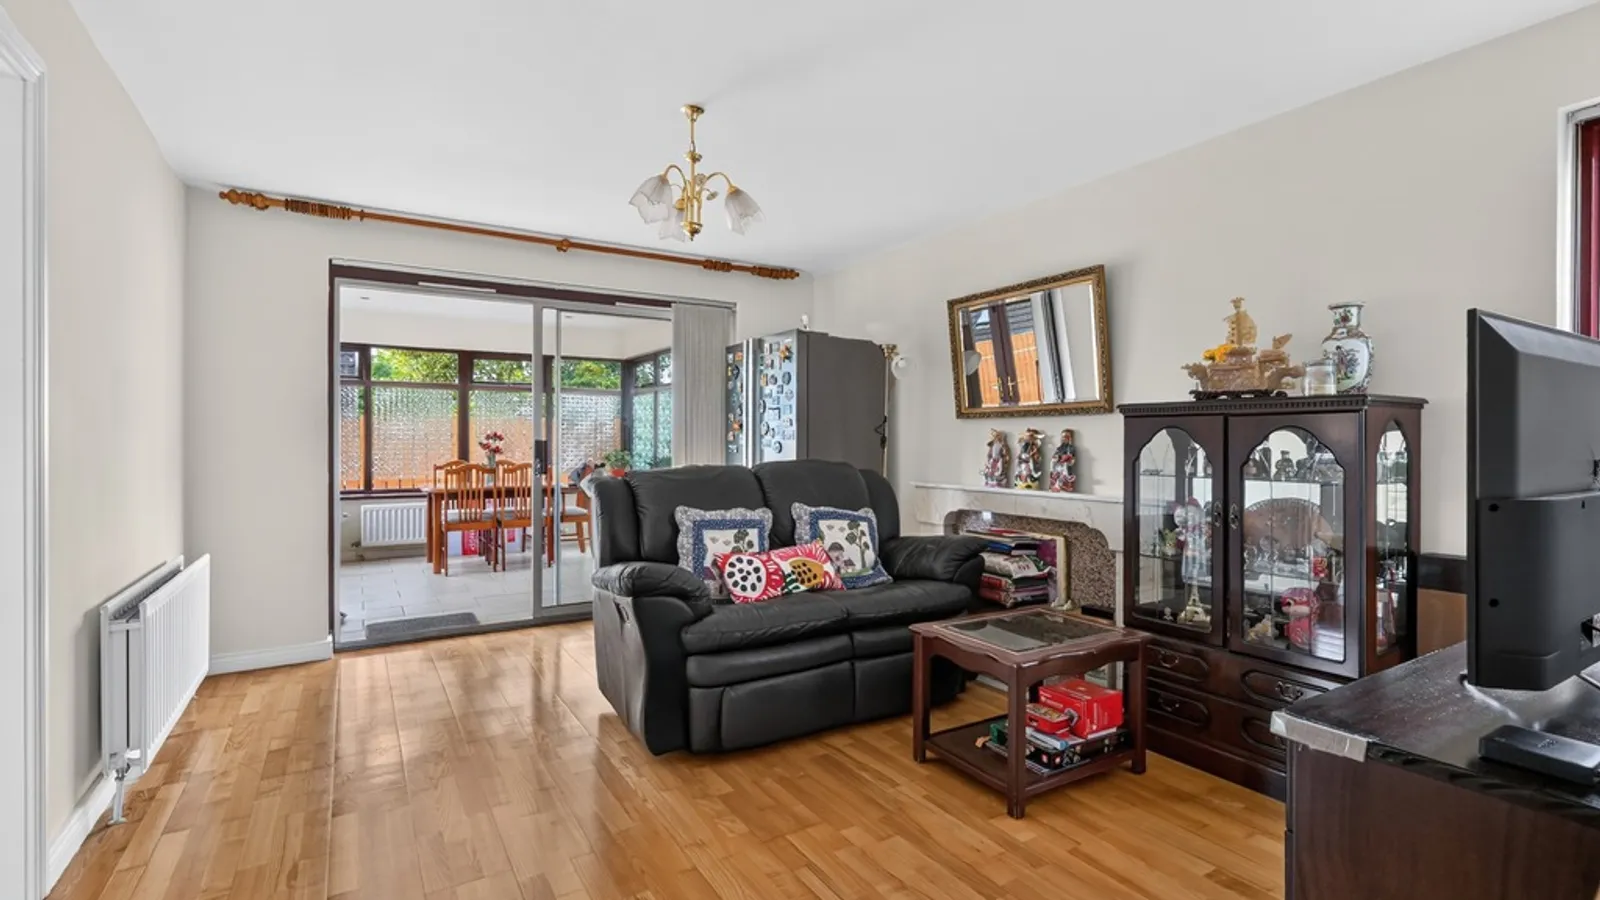
Living/Dining Room - 3.58 x 4.57 (11'7" x 14'9")
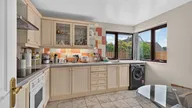
Kitchen - 2.86 x 3.58 (9'3" x 11'7") range of high and low units
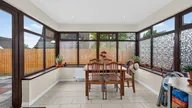
Conservatory - 3.17 x 3.37 (10'4" x 11'0")
First floor
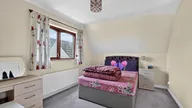
Bedroom 1 - 4.40 x 3.03 (14'4" x 9'9")
Bedroom 2 - 3.49 x 2.65 (11'4" x 8'6")
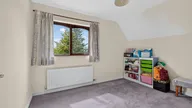
Bedroom 3 - 2.57 x 2.85 (8'4" x 9'3")
Family Bathroom - 1.77 x 3.56 (5'8" x 11'6")
Early viewing is highly recommended as we expect demand to be high. Viewings are by appointment only, so please contact us on 028 90 683 711 or email [email protected]
Please do not forget to register on www.douglashuston.com to receive special offers and alerts on property about to come on the market. Please note that we have not tested the services or systems in this property.
Purchasers should make/commission their own inspections if they feel it is necessary. As part of the money laundering regulations, it is necessary that any party interested upon making an offer on the property will be required to provide photographic ID, utility bills and proof of funds. Early viewing is highly recommended as we expect interest to be strong.