

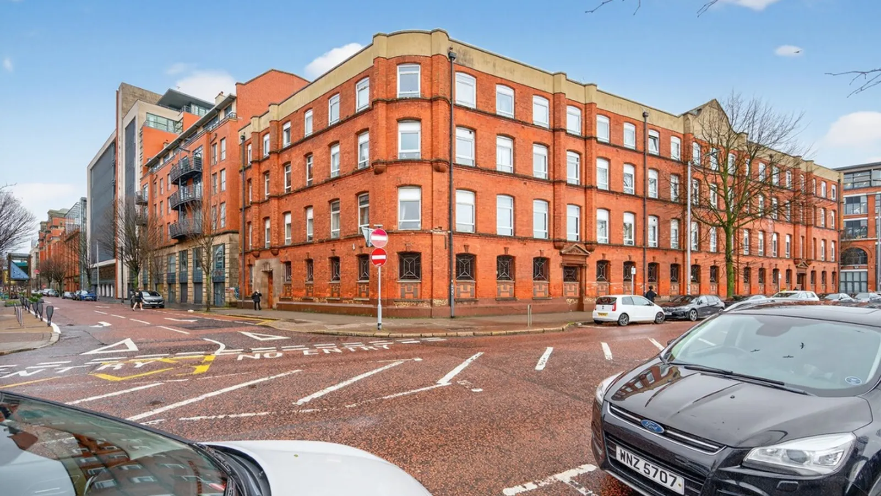

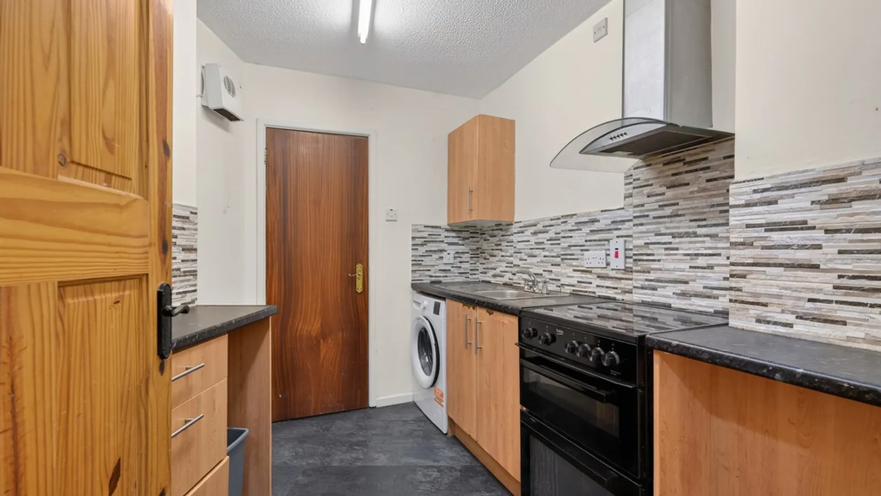
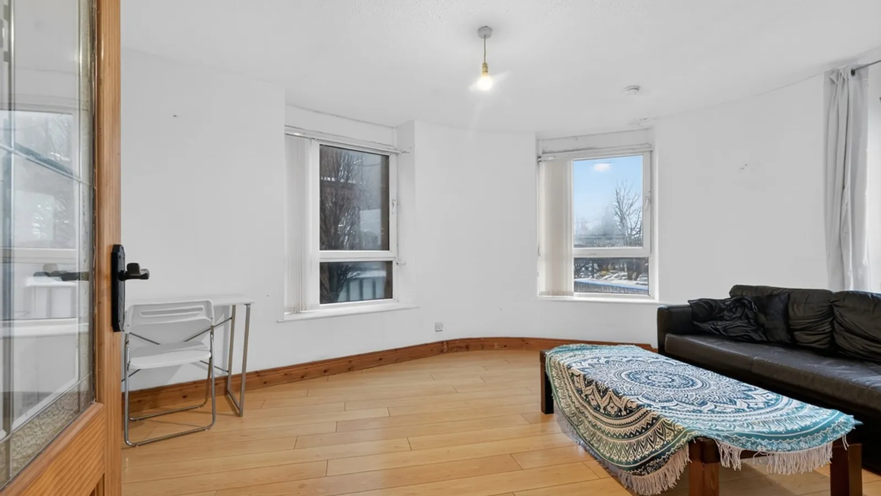
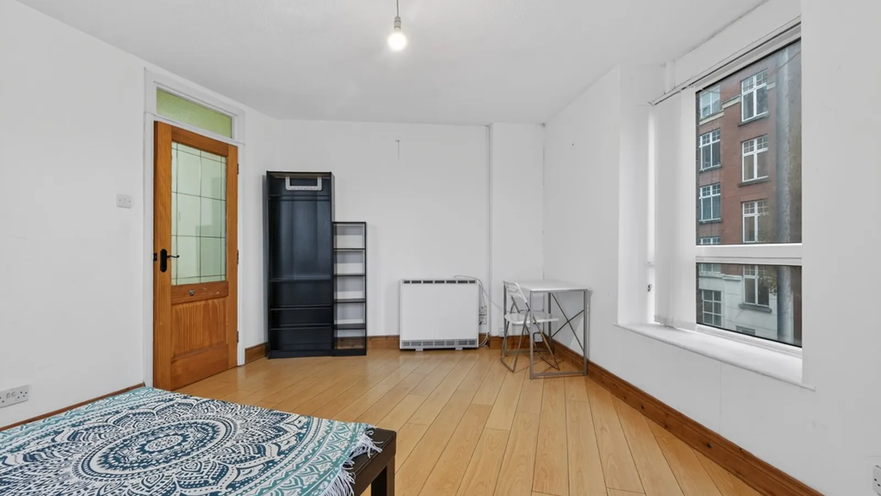
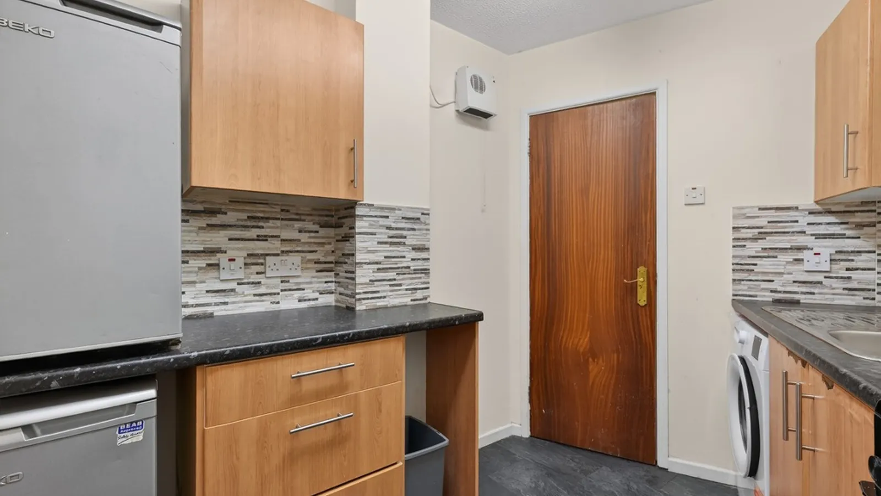
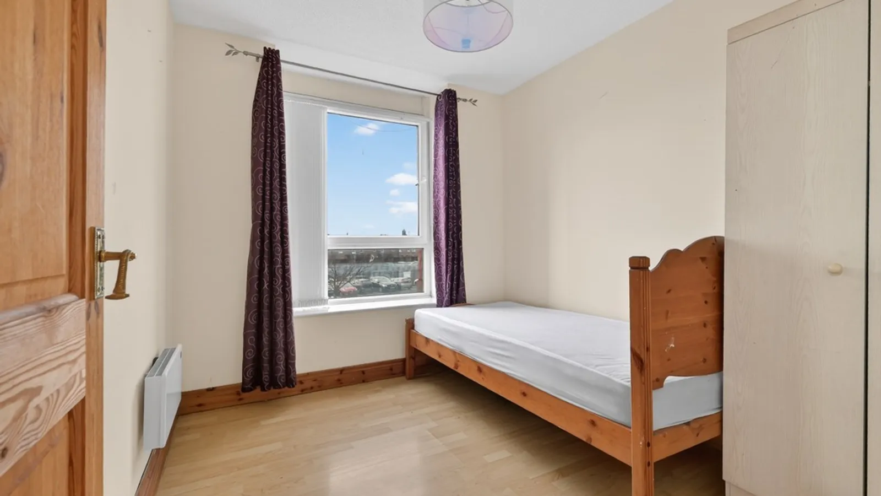
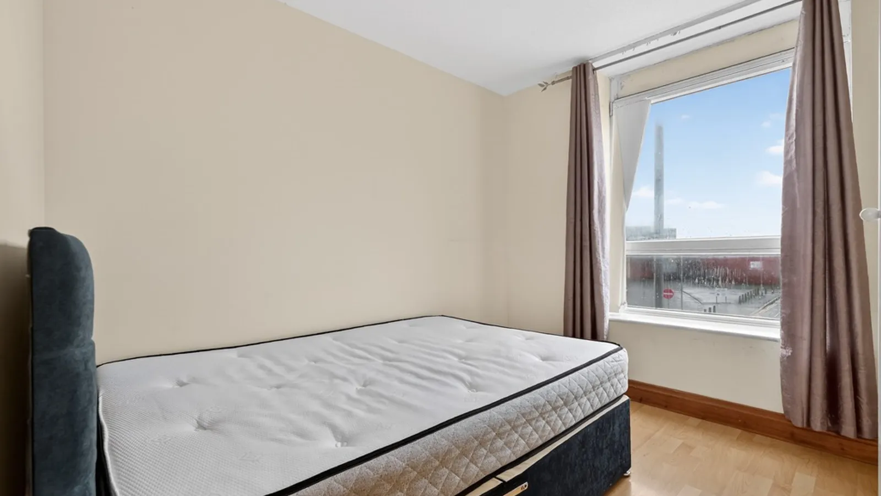
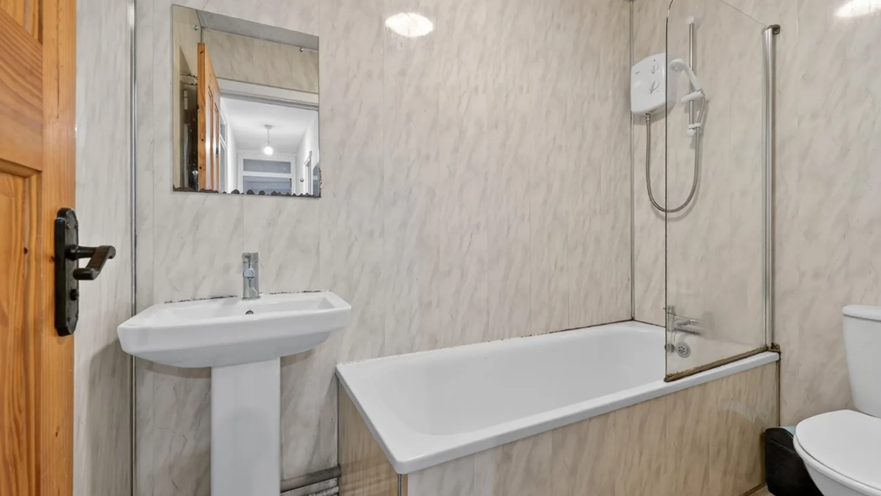

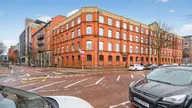

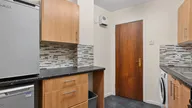
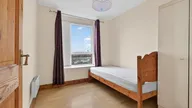
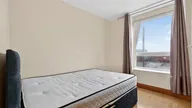
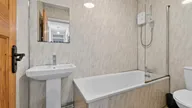

Ideally located on the corner of Ormeau Avenue, Tyrone House has consistently been one of our most sought after locations due to its central location, close to all that the City Centre has to offer. The property itself comprises Two Bedrooms, Living/Dining area, Kitchen with storage, and Family Bathroom with an electric shower. In addition to this, the property also benefits from Economy 7 heating, double glazing, and lift access to all levels. Due to its proximity to the City Centre, closeness to all the amenities the City has to offer, such as transport links, major shopping outlets, nightlife, hotels, and restaurants, this two bedroom apartment will not be available for long, so early viewing is a must.
Accommodation comprises of Entrance Hall, an Open-plan Living and Dining area, Kitchen with storage, Two Bedrooms, and Bathroom.
Accommodation:
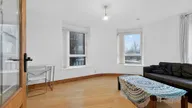
Living/ Dining - 3.0 x 5.0. (11'8" x 19'6") laminate flooring
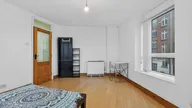
Bedroom 1 - 2.79 x 3.24 (10'9" x 12'7") laminate flooring
Bedroom 2 - 2.50 x 3.24 (9'8" x 12'7") laminate flooring
Bathroom - 1.43 x 2.31 (5'6" x 9'0") vinyl flooring, electric shower
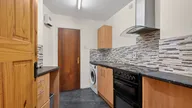
Kitchen - 3.06 x 2.85 (12'0" x 11'2") vinyl flooring, Beko electric hob
Storage - 1.45 x 0.94 (5'7" x 3'7")
Early viewing is highly recommended as we expect demand to be high. Viewings are by appointment only, so please contact us on 028 90 683 711 or email [email protected]
Please do not forget to register on www.douglashuston.com to receive special offers and alerts on property about to come on the market. Please note that we have not tested the services or systems in this property.
Purchasers should make/commission their own inspections if they feel it is necessary. As part of the money laundering regulations, it is necessary that any party interested upon making an offer on the property will be required to provide photographic ID, utility bills and proof of funds. Early viewing is highly recommended as we expect interest to be strong.