7 Windermere Close, Belfast, BT8 6XF
£1,050 pcm
3
bedrooms
1
bathroom


Features
- 3 Bedrooms (1 is a small box room)
- Living room with Dining Area
- Gas Heating
- Double Glazed
- Parking area to side of house
- UNFURNISHED
- TENANCY START DATE - 18th NOVEMBER, 12 MONTHS MINIMUM
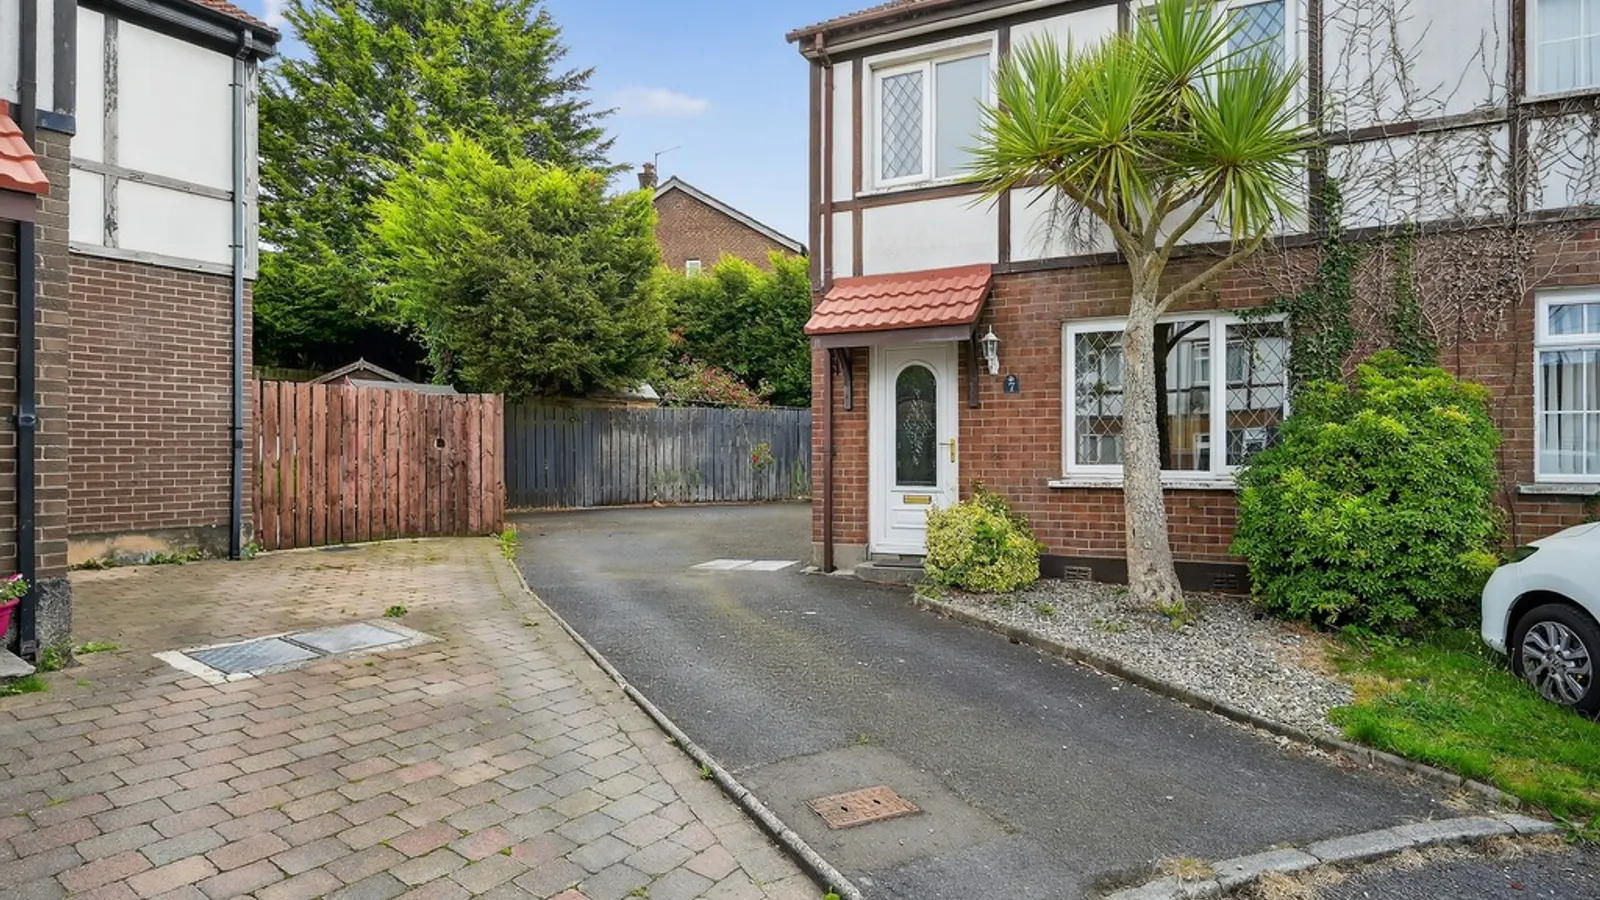
Semi-detached house in much sought after area of Four Winds. Close to bus route to City Centre. Close to both primary and secondary schools, local shops. Convenient to Saintfield Road, Forestside Shopping Centre and Tesco Newtownbreda.
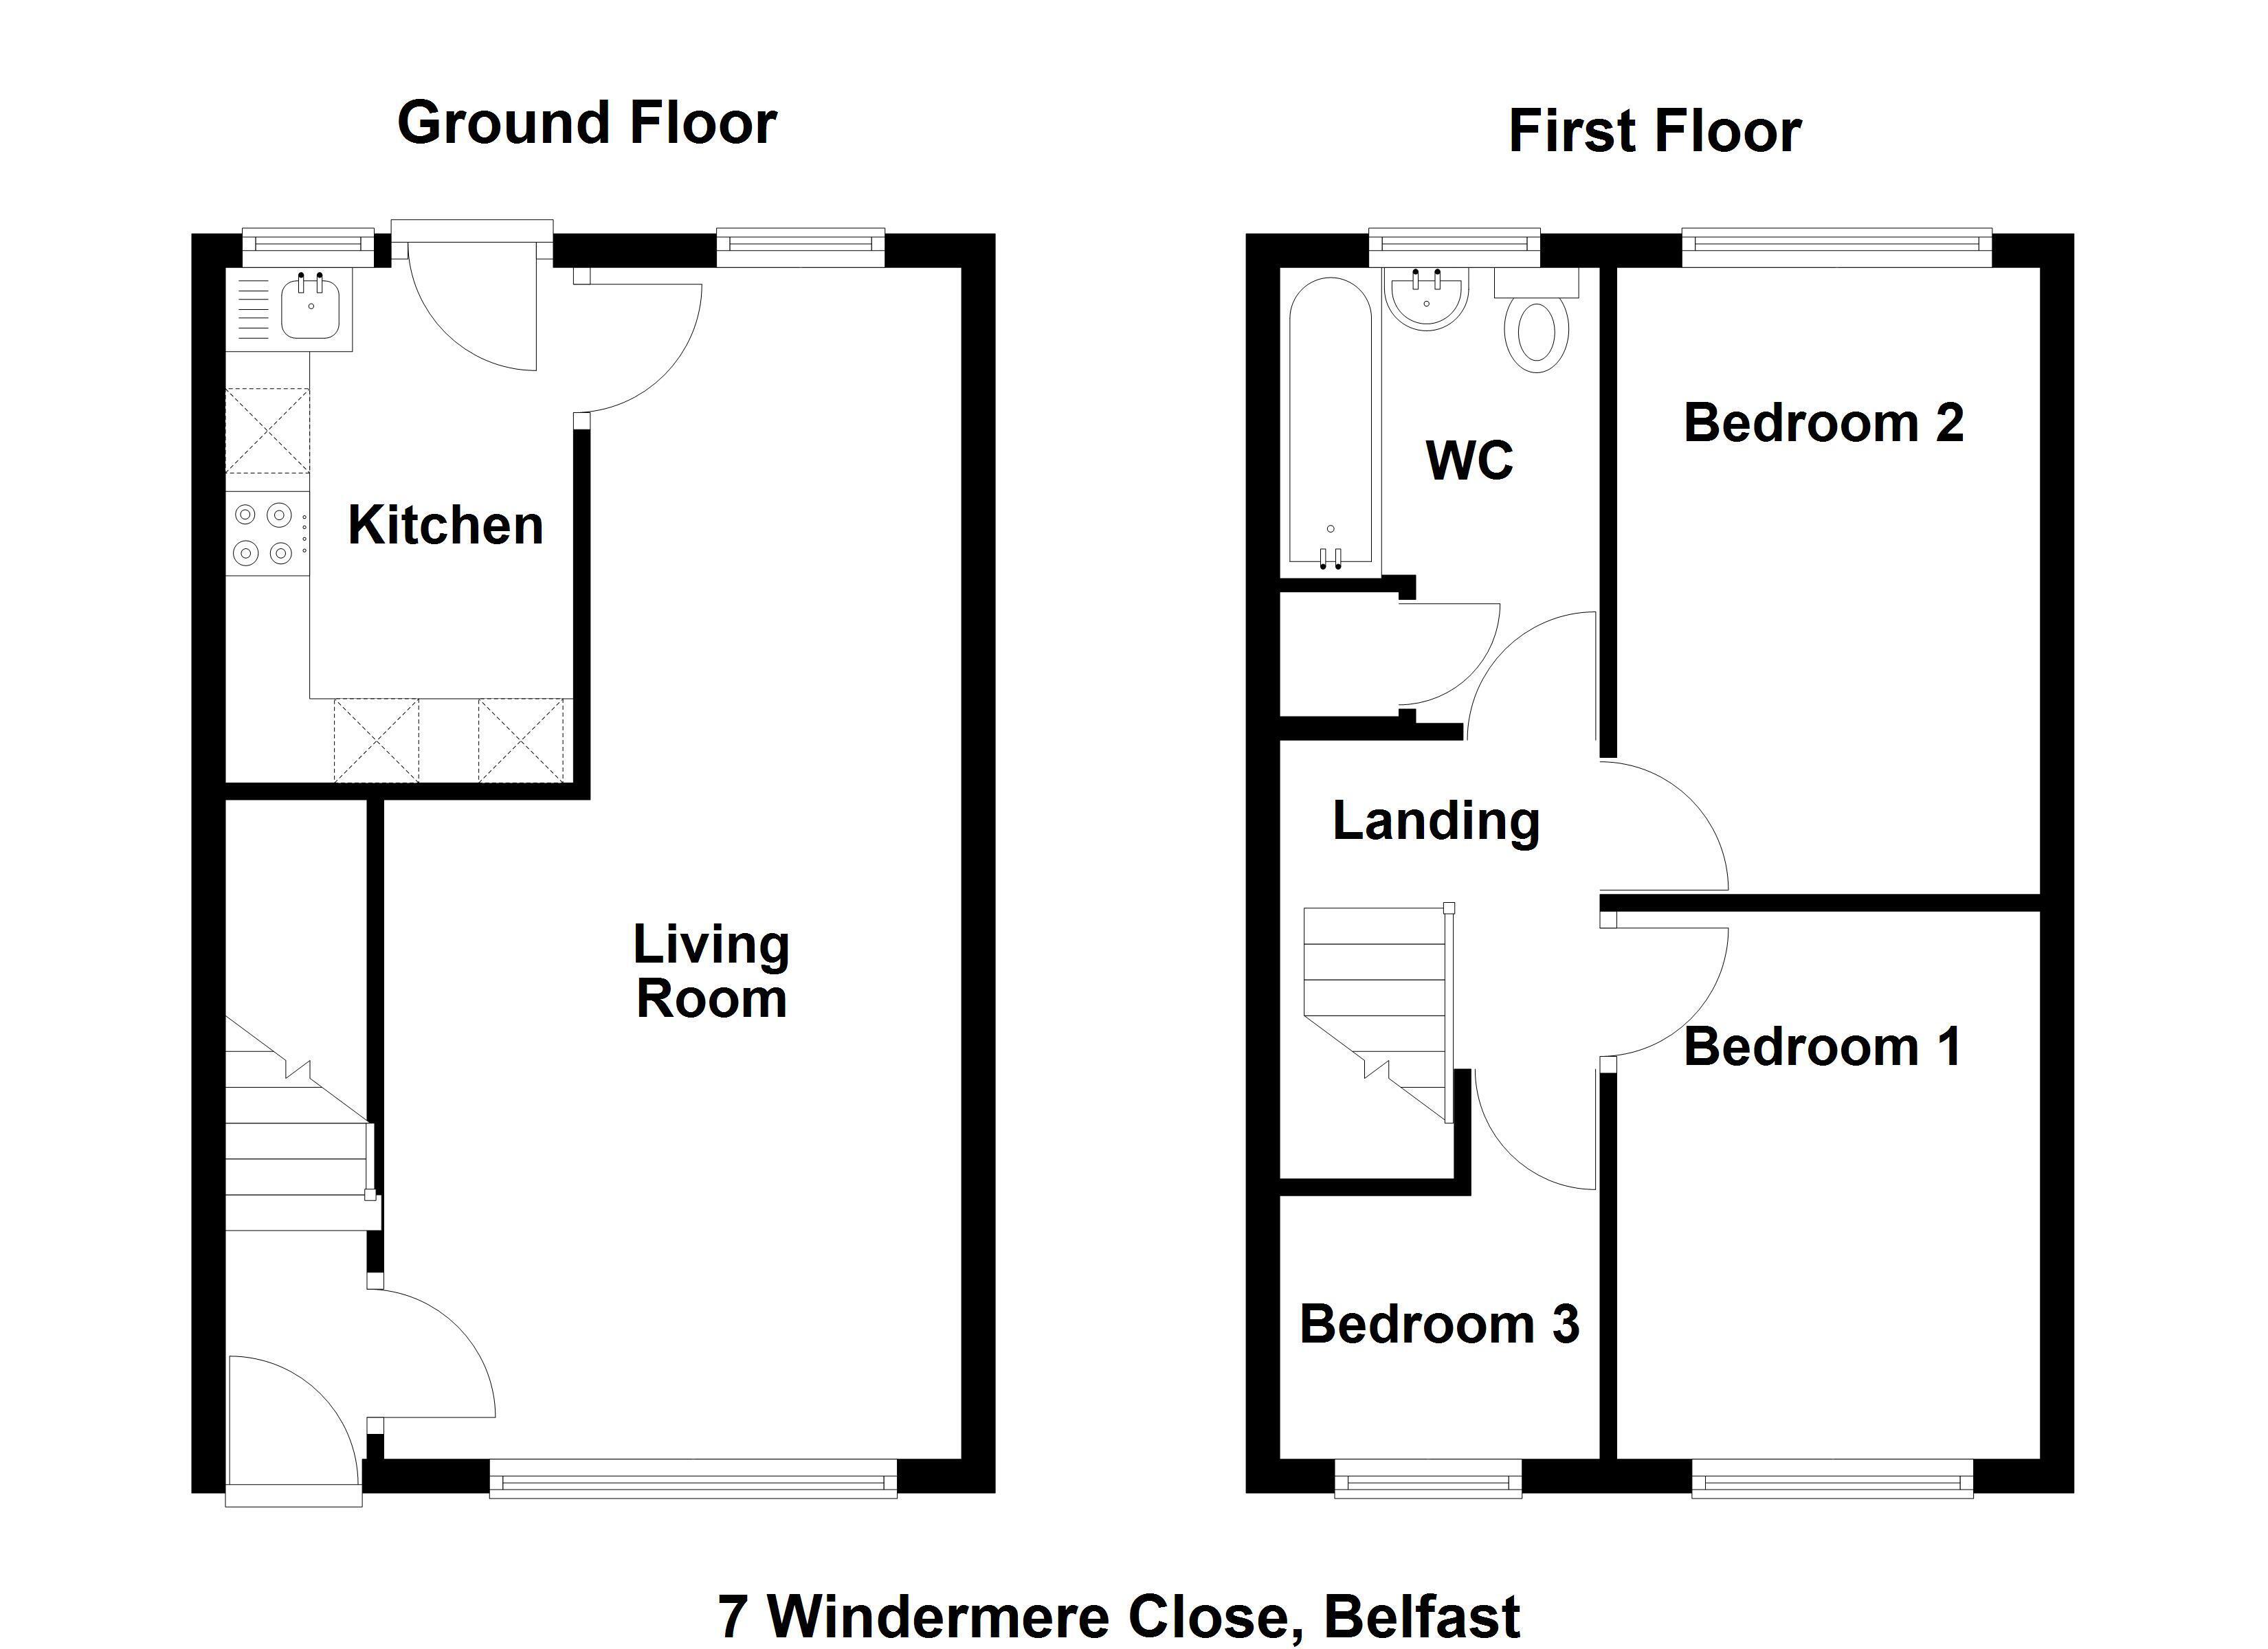
Accommodation provides:-
Living – 3.46 x 3.91 (11’35” x 12’83”) laminate flooring
Dining - Dining – 2.26 x 3.17 (7’41” x 10’40”) laminate flooringKitchen – 2.08 x 2.99 (6’8” x 9’81”) Ample units, washing machine, cooker, fridge/freezer
Bedroom 1- 2.25 x 3.24 (7’38” x 10’63”) carpeted and decorated
Bedroom 2 - 2.52 x 3.72 (7’38” x 12’20”) carpeted and decorated
Bedroom 3 - 2.10 x 2.23 (6’89” x 7’32”) carpeted and decorated, wardrobe
Bathroom - 1.80 x 2.72 (5'91" x 8'92") bath with shower over, toilet, sink, fully tiled walls, lino flooring, hot press.
Enclosed paved garden to rear, area at side for at least 2 cars.
All interested persons must fill out an application form, we can then offer an appointment to view. Upon viewing, if you are interested, you application will be submitted to the Landlord for consideration. Nothing will be payable until you have been accepted for the property if you are not accepted by the Landlord you will not have incurred any charges or fees. Deposit of one months rent and first months rent is payable in advance along with signing and completing the Tenancy Agreement, this must be done before keys are released. Early viewing is highly recommended as we expect demand to be high. Viewings are by appointment only so please contact us on 028 90 683 711 or email [email protected]
Floor Plans